
The Site
A historyfacing the ocean
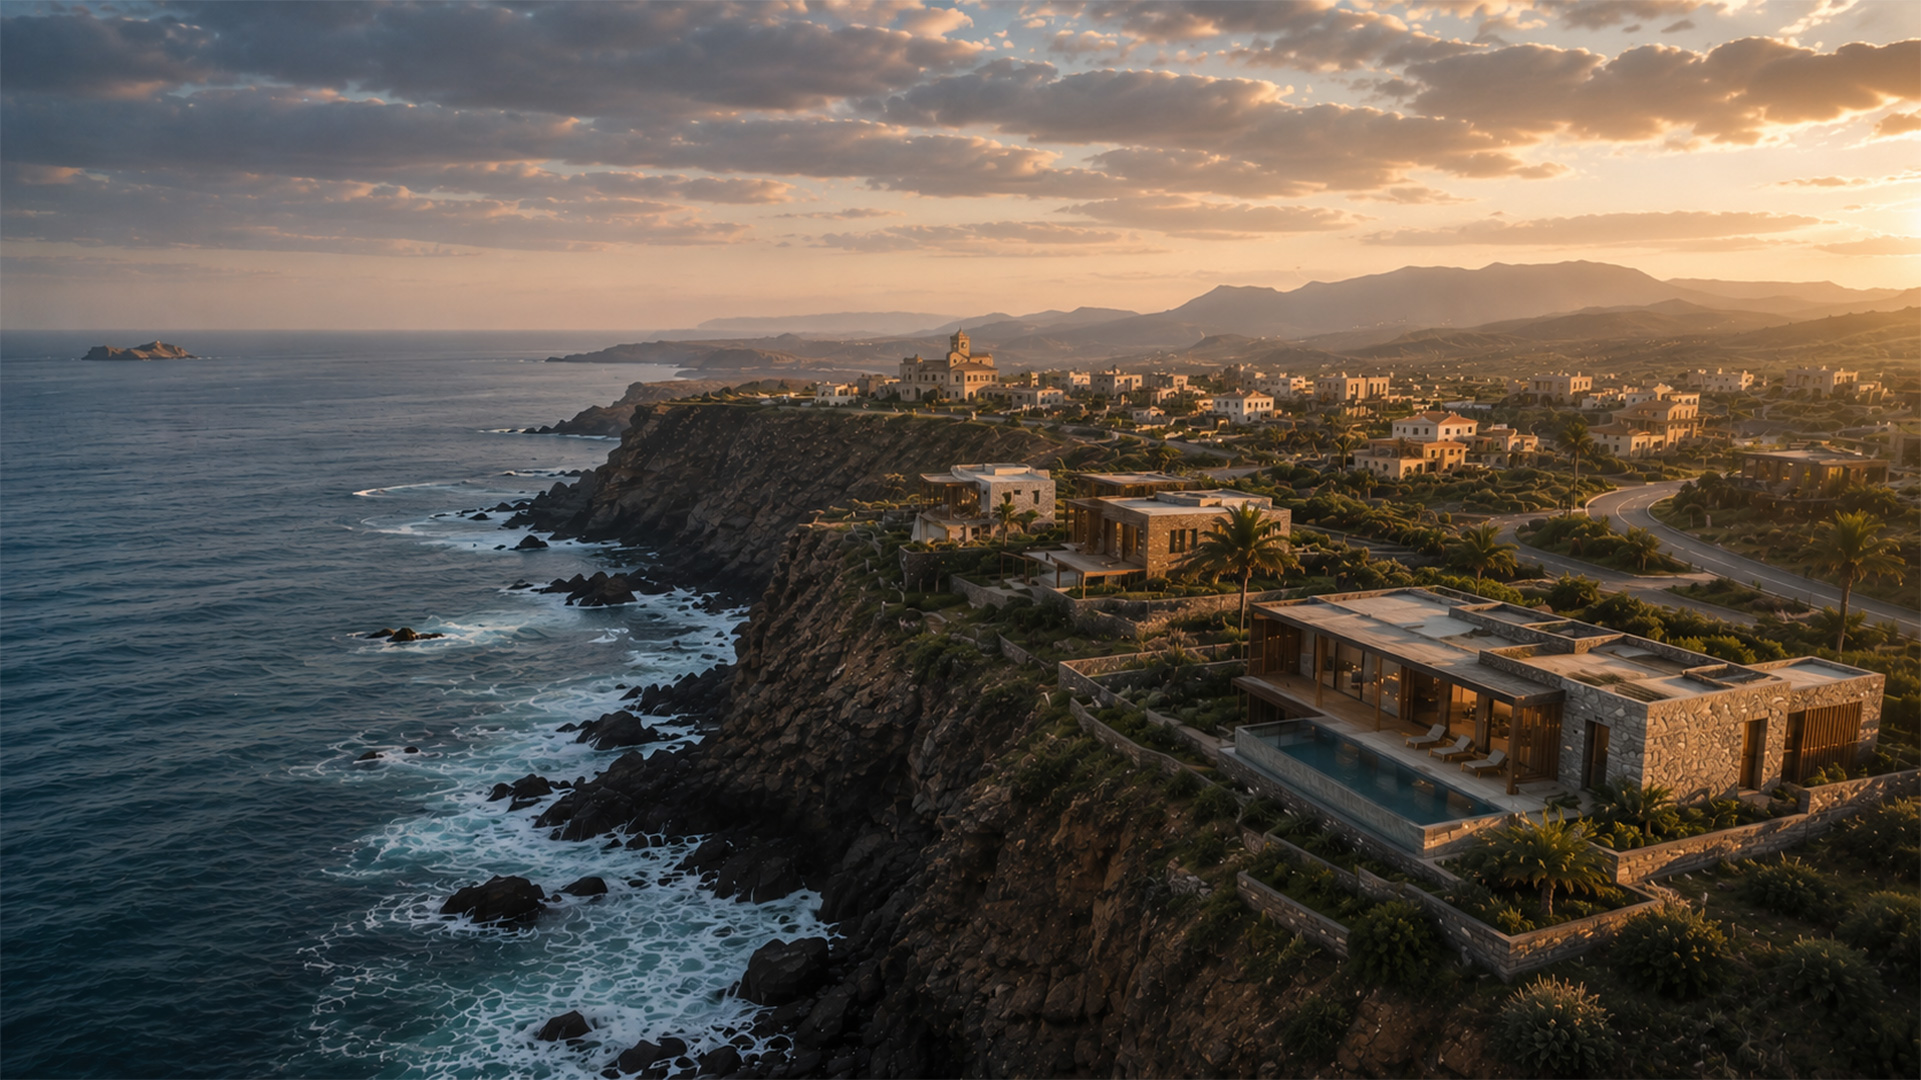
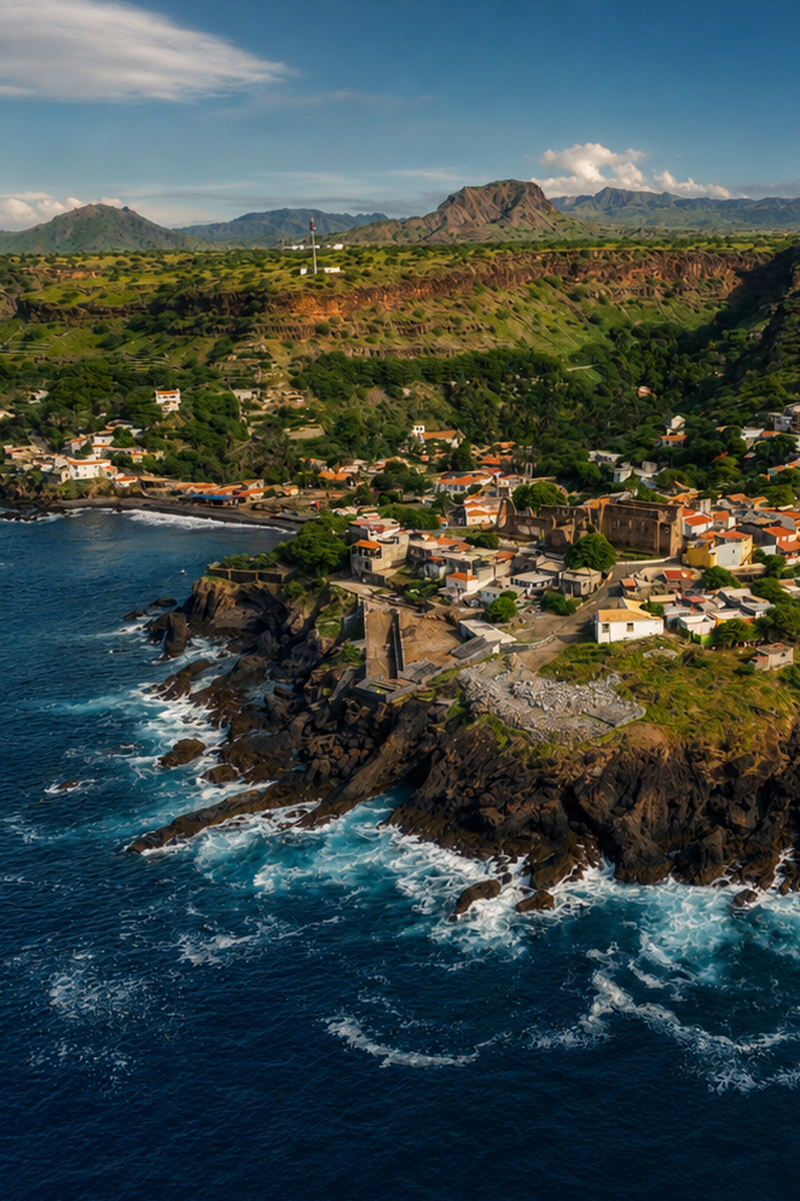
Cidade Velha, on the island of Santiago, is one of the most significant places in the history of Cape Verde. Founded in the 15th century as Ribeira Grande, it was the first urban settlement in the archipelago and soon became a strategic center along the Atlantic routes, where trade, religious power, military defense and culture converged.
Its landscape still preserves traces of this memory: the ruins, the system of forts, the stone, the relationship with the ocean and the morphology of the coast all reveal a deep and fragile identity.
Since 2009, Cidade Velha has been a UNESCO World Heritage Site: designing here means engaging with a unique context, where every new architecture must arise from respect for history, landscape, materiality and the horizon.
This is the site chosen for the first ARCH CHALLENGE architecture competition in Cape Verde: an open call for architects, designers and students worldwide to reimagine this extraordinary place.
The Challenge
Design with the land,not over it
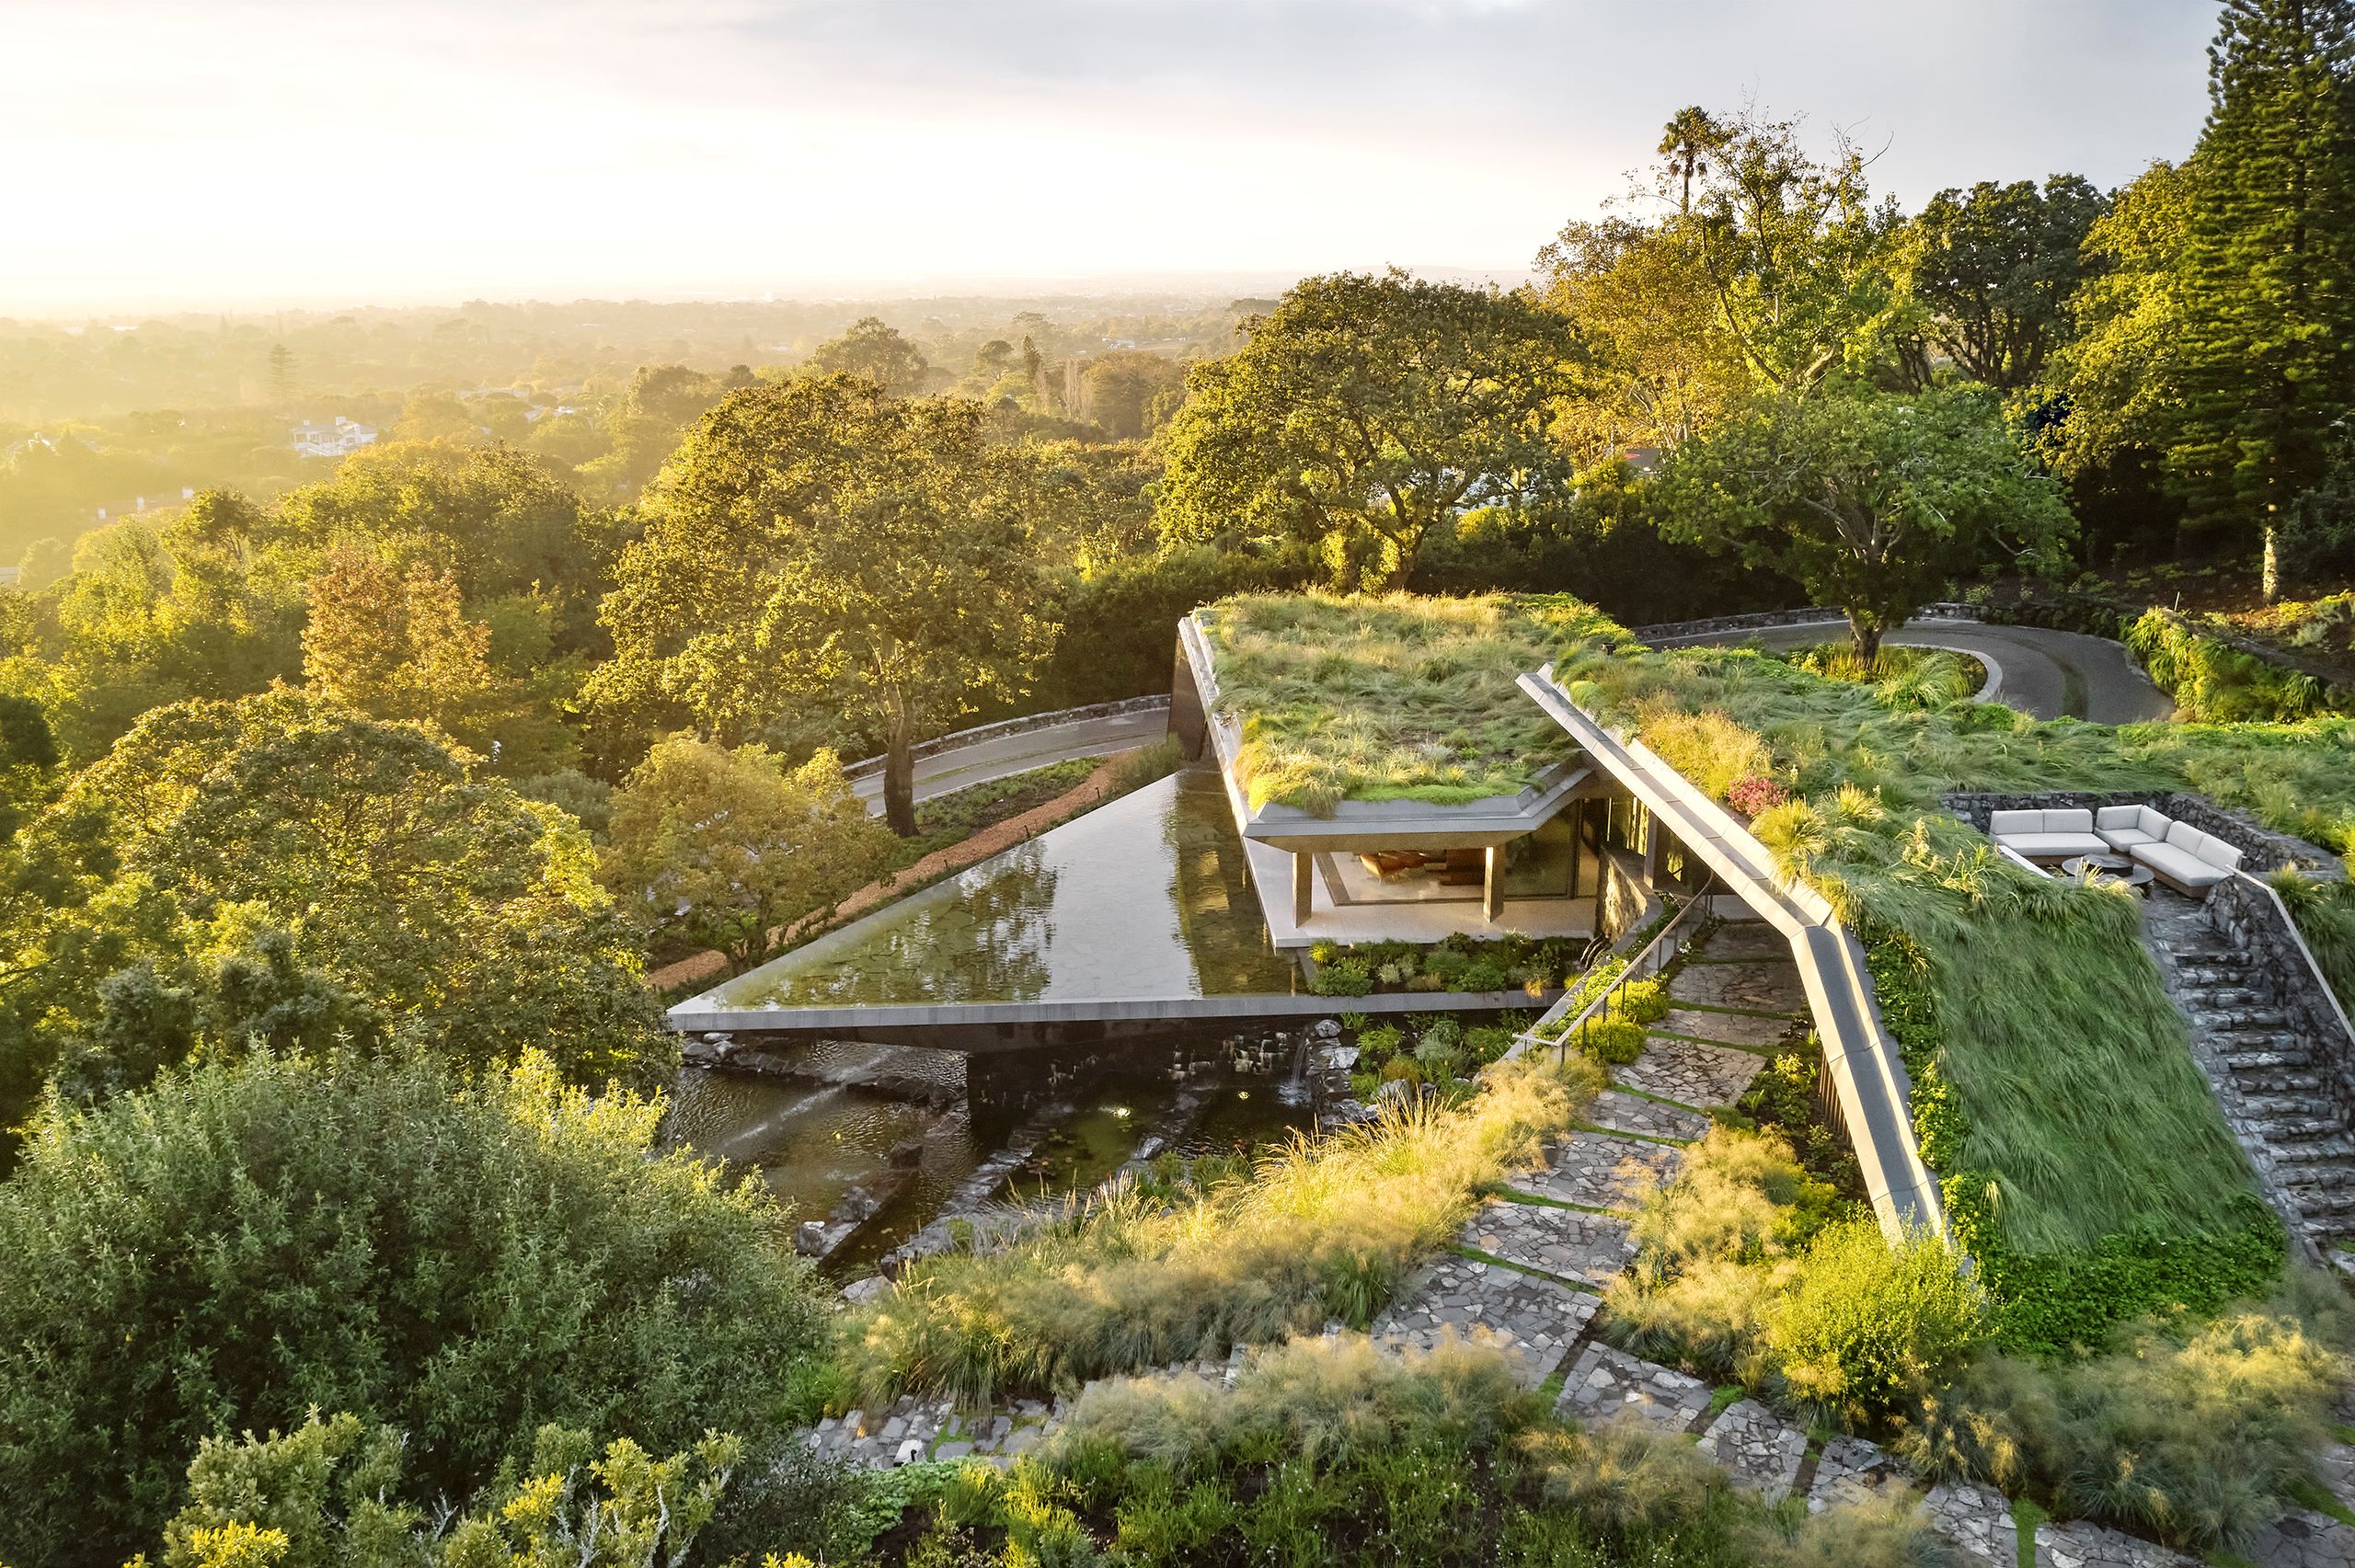
The challenge begins with the desire to imagine a residential complex capable of belonging to the place before occupying it. The new units should engage with the natural morphology of the land, following its slopes, views and orientations, in order to build a balanced relationship between architecture, landscape and everyday life.
We are looking for proposals that can interpret the territory with respect, through sustainable materials, coherent construction solutions and integrated open spaces. The project should also consider the long-term experience of living in this place: light, shade, privacy, ventilation and the connection with the ocean.
Functional aspects, such as access, internal paths and parking areas, should be part of the design, not secondary elements, contributing to the quality and real feasibility of the intervention.
Calendar
Key dates
Downloads
Brief and
Technical Files
Competition Rules
Official document with all participation requirements, evaluation criteria and competition conditions.
Download →Site Photography
High-resolution photographs of the site, the urban context and the coastal landscape of Cidade Velha.
Download →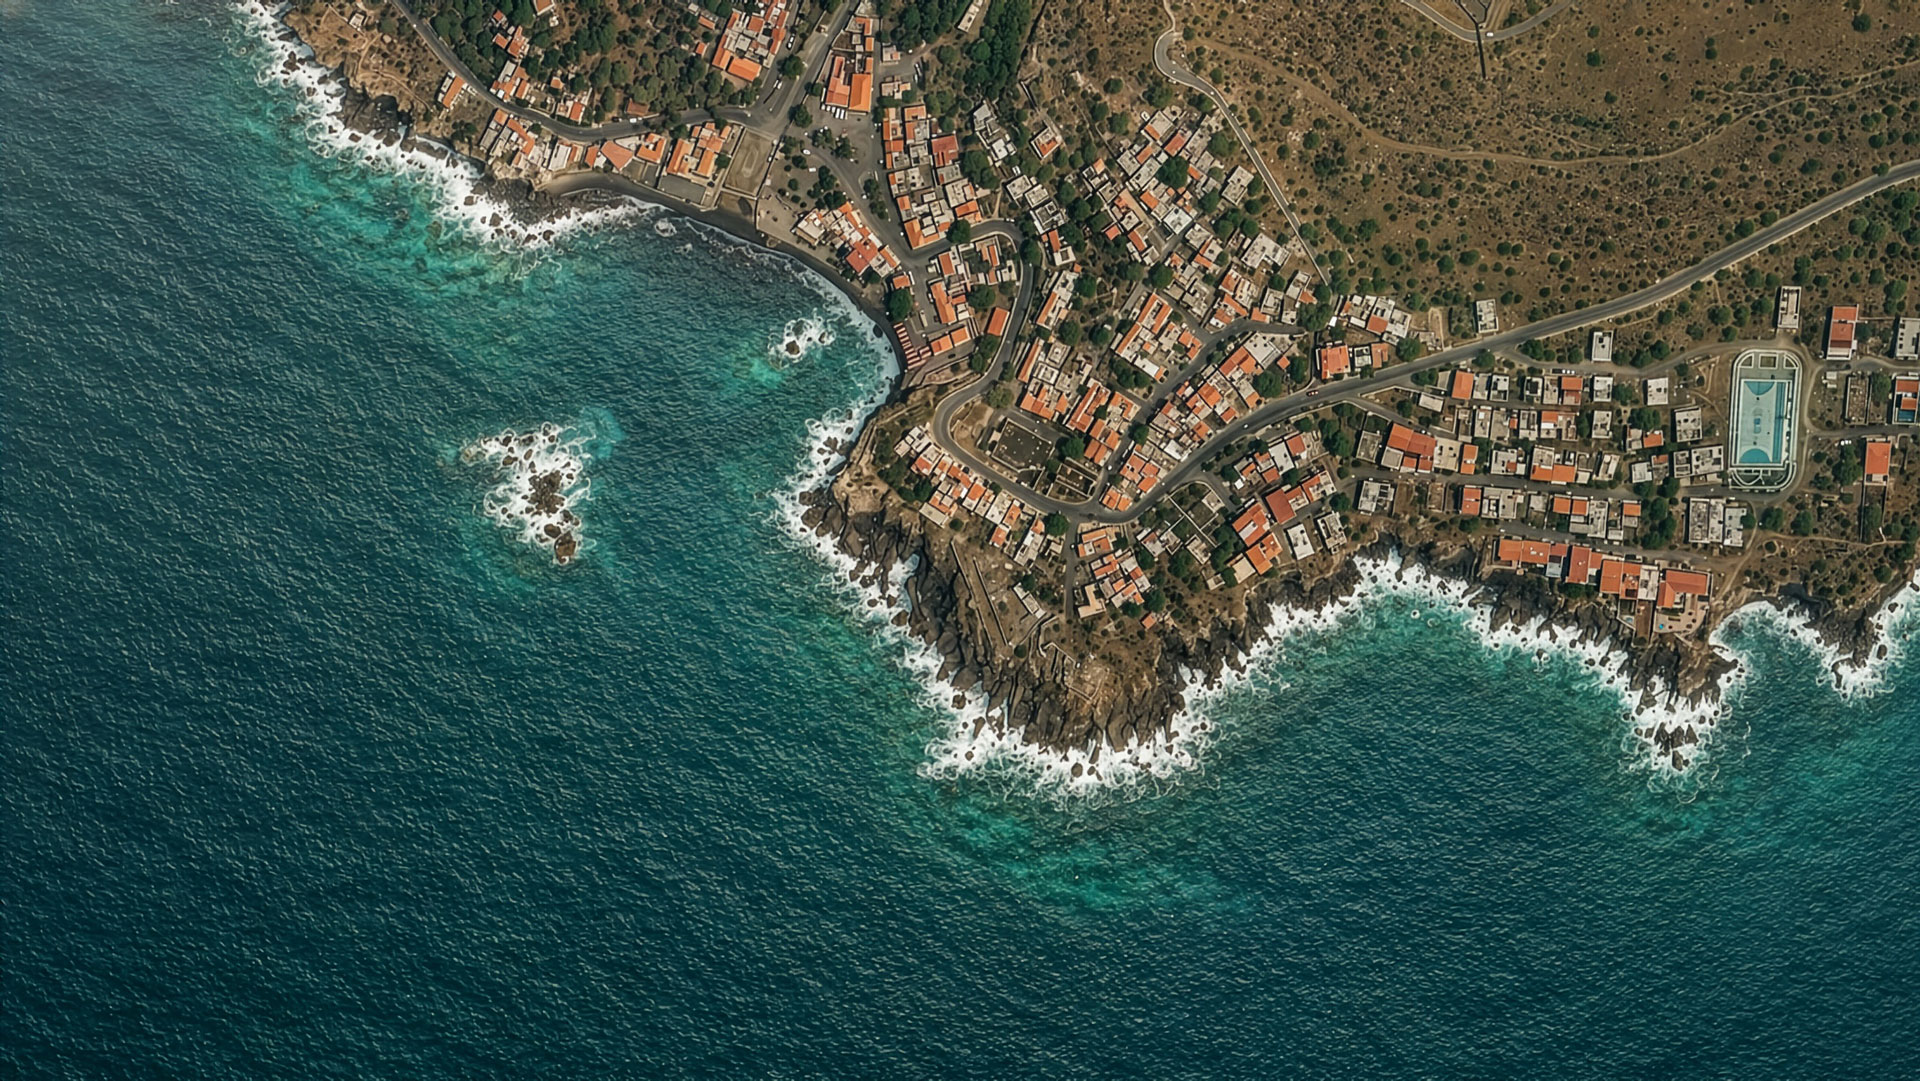
Awards
From Vision
to Reality
This competition is not only about collecting ideas, but about identifying proposals with the potential to become reality. Winning or selected projects may be evaluated for possible concrete development, with the ambition of transforming an architectural vision into a real intervention within the territory of Cidade Velha.
Jury
A multidisciplinary
evaluation panel

Sonia Tavares
Architect
Sonia Tavares is a Cape Verdean architect and urban planner, a graduate of UFRJ, with over 20 years of experience in architecture, urbanism, project management and sustainability. She has directed and supervised construction works in Cape Verde and Angola and held leadership roles at the Municipality of Praia, Santiago, Cape Verde (2016–2021). An expert in Local Economic Development, she is currently managing partner of Sónia Tavares Arq & Urb, dedicated to innovative and sustainable solutions.

Giuseppe Stefano Buccilli
Entrepreneur
Giuseppe Stefano Buccilli is an Italian entrepreneur based in Praia, active in Cape Verde since 1998. Through Ocean Drive Lda., he has developed real estate, tourism and commercial initiatives between Praia and Boa Vista, contributing to the enhancement of the territory. He has promoted projects such as Punto di Incontro, Palazzetto Ocean Drive and the Rotchinha tourist village. His profile is relevant for his local experience, entrepreneurial vision and knowledge of the Cape Verdean context.

Edson Rodrigues
Architect and Urban Planner
Edson Rodrigues is an architect and urban planner, a graduate of the Federal University of Rio Grande do Norte (Brazil). He has worked as a draftsman, designer and collaborating architect at various firms, handling projects, feasibility studies and 3D simulations. Since 2018 he has been an architect and urban planner at the Municipality of Ribeira Grande de Santiago – Cidade Velha, developing architectural and urban projects, Urban Plans, technical opinions and supervising construction works.

José Serra
Banco Interatlântico Executive Director
José Afonso Serra holds a degree in Business Administration from Universidade Católica Portuguesa, complemented by executive programs in financial institution management, banking strategy and digital transformation. He began his career at the Caixa Geral de Depósitos Group, holding roles in financing, strategy, planning, marketing, digital channels and commercial innovation. Today he serves as Executive Director of Banco Interatlântico in Cape Verde.

Lorenzo Pascucci
Contract District Group Founder
Born in 1977, Lorenzo Pascucci graduated in Business Administration in 2001. Two scholarships led to experience with Unilever and Sanford, working with the Parker and Waterman brands. He later entered design distribution, launching an Ernestomeda test project in 2010. In 2016 he founded Milano Contract District, recognised as a "Lombardy Excellence" at the 2018 Compasso d'Oro Awards. Today, Contract District Group develops services and technologies for integrated interior design, sales and after-sales.

Cesare Quadri
Architect and Landscape Designer
Cesare Quadri is an architect and landscape designer who has worked independently since 1993, with extensive experience in architectural design, interiors and biophilic design. He has led residential, hospitality and landscape projects in Italy and abroad, overseeing every stage from feasibility studies to turnkey delivery. Since 2025, he has been co-founder of Lympha, a company integrating nature, innovation and quality of living through sustainable, identity-driven projects.

Marcello Gatto Monticone
MGM Cape Verde Founder
Marcello Gatto Monticone is a real estate developer with over 40 years of experience in the development, enhancement and commercialisation of residential, tourism and hospitality projects between Switzerland and Cape Verde. Founder of MGM Cape Verde, he works on sustainable, digital and urban-regeneration-oriented real estate models, with a focus on architectural quality, market positioning and territorial impact.
Eligibility
Who can
participate
The competition is open to architects, designers, students, studios and multidisciplinary teams, with no age restrictions. Participants may apply individually or as part of a team.
For team applications, one person must be appointed as team leader and will be responsible for registration, official communications and final submission.
Register Now →Accessibility Fee
A Challenge
for Everyone
A reduced fee is available for participants from countries included in the official Competition Accessibility List, defined to support wider participation from lower-income and emerging contexts.
Eligibility is based on the participant's declared country of residence. The Accessibility Fee is granted on a good-faith basis. Verification may be required for shortlisted or awarded entries.
Competition Accessibility List →FAQ
Frequently
Asked Questions
The official FAQ document, containing the complete list of questions and answers related to the competition, will be published after the end of the question submission period and will be available for download in the Downloads section.
Yes. The competition welcomes international participants, both as individuals and as teams.
Yes. Students are welcome to participate individually or as part of a team.
Yes. Team applications are accepted. Each team must appoint one team leader.
Participants will be able to download the competition rules, technical files and site photographs.
Yes. A reduced fee is available for participants from countries included in the official Competition Accessibility List.
The winning or selected proposals may be considered for a possible further development phase, subject to technical, economic and contractual agreements.
The main references for the development of the proposal are the official Competition Brief, Rules and technical materials provided through the ARCH CHALLENGE platform.
The local planning framework allows a certain degree of design freedom. The main requirements applicable to the competition site have already been included in the Brief, particularly in the Functional Program on pages 9 and 10.
For aspects that are not specifically defined, participants may refer to recognised international best practices for residential design, accessibility, fire safety and technical feasibility, adapting them to the climate, topography and context of Cidade Velha.
No specific minimum distances are required between buildings or between buildings and the plot boundaries.
The organization of the buildings is left to the participant's design judgment. However, proposals should remain realistic and should pay particular attention to their relationship with the terrain, the surrounding landscape and the visual impact of the intervention.
The Brief does not establish mandatory apartment sizes, a fixed residential density ratio or a specific number of parking spaces per housing unit.
Participants are free to define these aspects according to their design concept and the proposed mix of housing units. Parking, access and internal circulation should be functional and carefully integrated into the architectural and landscape strategy, avoiding visually invasive solutions.
No. The selection of housing typologies is left to the participant's discretion.
The proposal may include all four typologies, T0, T1, T2 and T3, or only a selection of them, including just two typologies. The chosen combination should be coherent with the overall concept, the characteristics of the site and the organization of the residential complex.
Not necessarily. Their organization is left to the participant's discretion.
The required functions may be accommodated in separate rooms or integrated into a single technical area, depending on the proposed architectural solution.
What is important is that the project adequately provides for the technical and support functions required for the swimming pool, including the possible minimal changing function, as well as the technical spaces, systems and service areas required for the general operation, maintenance and management of the residential complex.
A fundamental aspect of the competition is the project's ability to understand and respect the context of Cidade Velha.
Participants should pay particular attention to the integration of the buildings with the landscape and topography, the preservation of important views, the relationship with the natural profile of the land and the visual impact of the intervention, especially from the sea.
Participants are encouraged to refer in particular to pages 9 and 10 of the Brief for the functional requirements and page 13 for the landscape and heritage integration criteria.
Participants should refer to the drawings, technical documents and site materials provided by ARCH CHALLENGE. These should be considered the official reference for the competition, even where external sources or satellite images show different conditions.
The target users are not specifically defined as local or international. Participants may interpret this aspect as part of their concept.
The project should, however, be conceived as a high-end residential complex, with a refined and premium character expressed through architectural quality, materials, shared spaces and integration with the landscape.
No. A reception, concierge or management office is not mandatory.
Participants may include one if they consider it appropriate. The management model of the complex is left open to the design proposal.
No. Underground construction is not permitted on the competition site.
Parking, technical rooms and service spaces should therefore be designed above ground and carefully integrated with the topography and landscape.

Join the Challenge
Ready to design
Linha do Horizonte?
Join the challenge and take part in an international competition exploring architecture, landscape and the future of inhabiting Cidade Velha.
Register Now →